Case Study: Red Sands Construction - The Future of Biomimetic 3D-Printed Steel Architecture
The Vision
At Red Sands Construction, we are constantly pushing the boundaries of what is possible in modern building design. Conventional steel structures have relied on standard, uniform components—like the traditional IPE beam—for over a century. While reliable, these solid steel sections are constrained by the limits of rolling mills, often carrying excess weight that serves no structural purpose.
We asked a fundamental question: What if we could build like nature does?
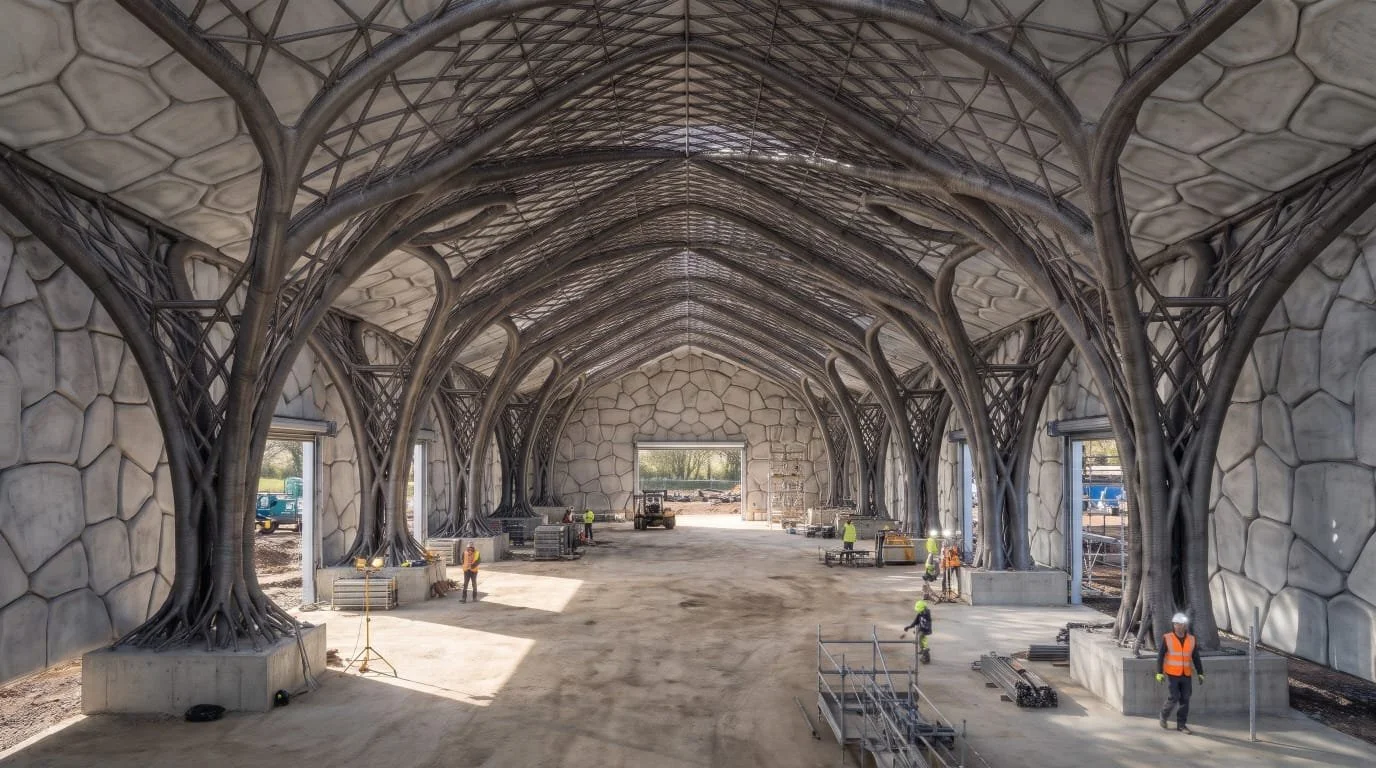
By leveraging generative design and advanced 3D metal printing, we conceptualized a fully monolithic, biomimetic steel framework. Instead of a rigid grid of bolted beams, we designed a continuous, living-organism structural model for a massive 32m x 72m clear-span building.
The Structural Concept: From Roots to Canopy
Our design replaces standard base plates and bolted joints with an organic, continuous load path that mimics the strength of a tree.
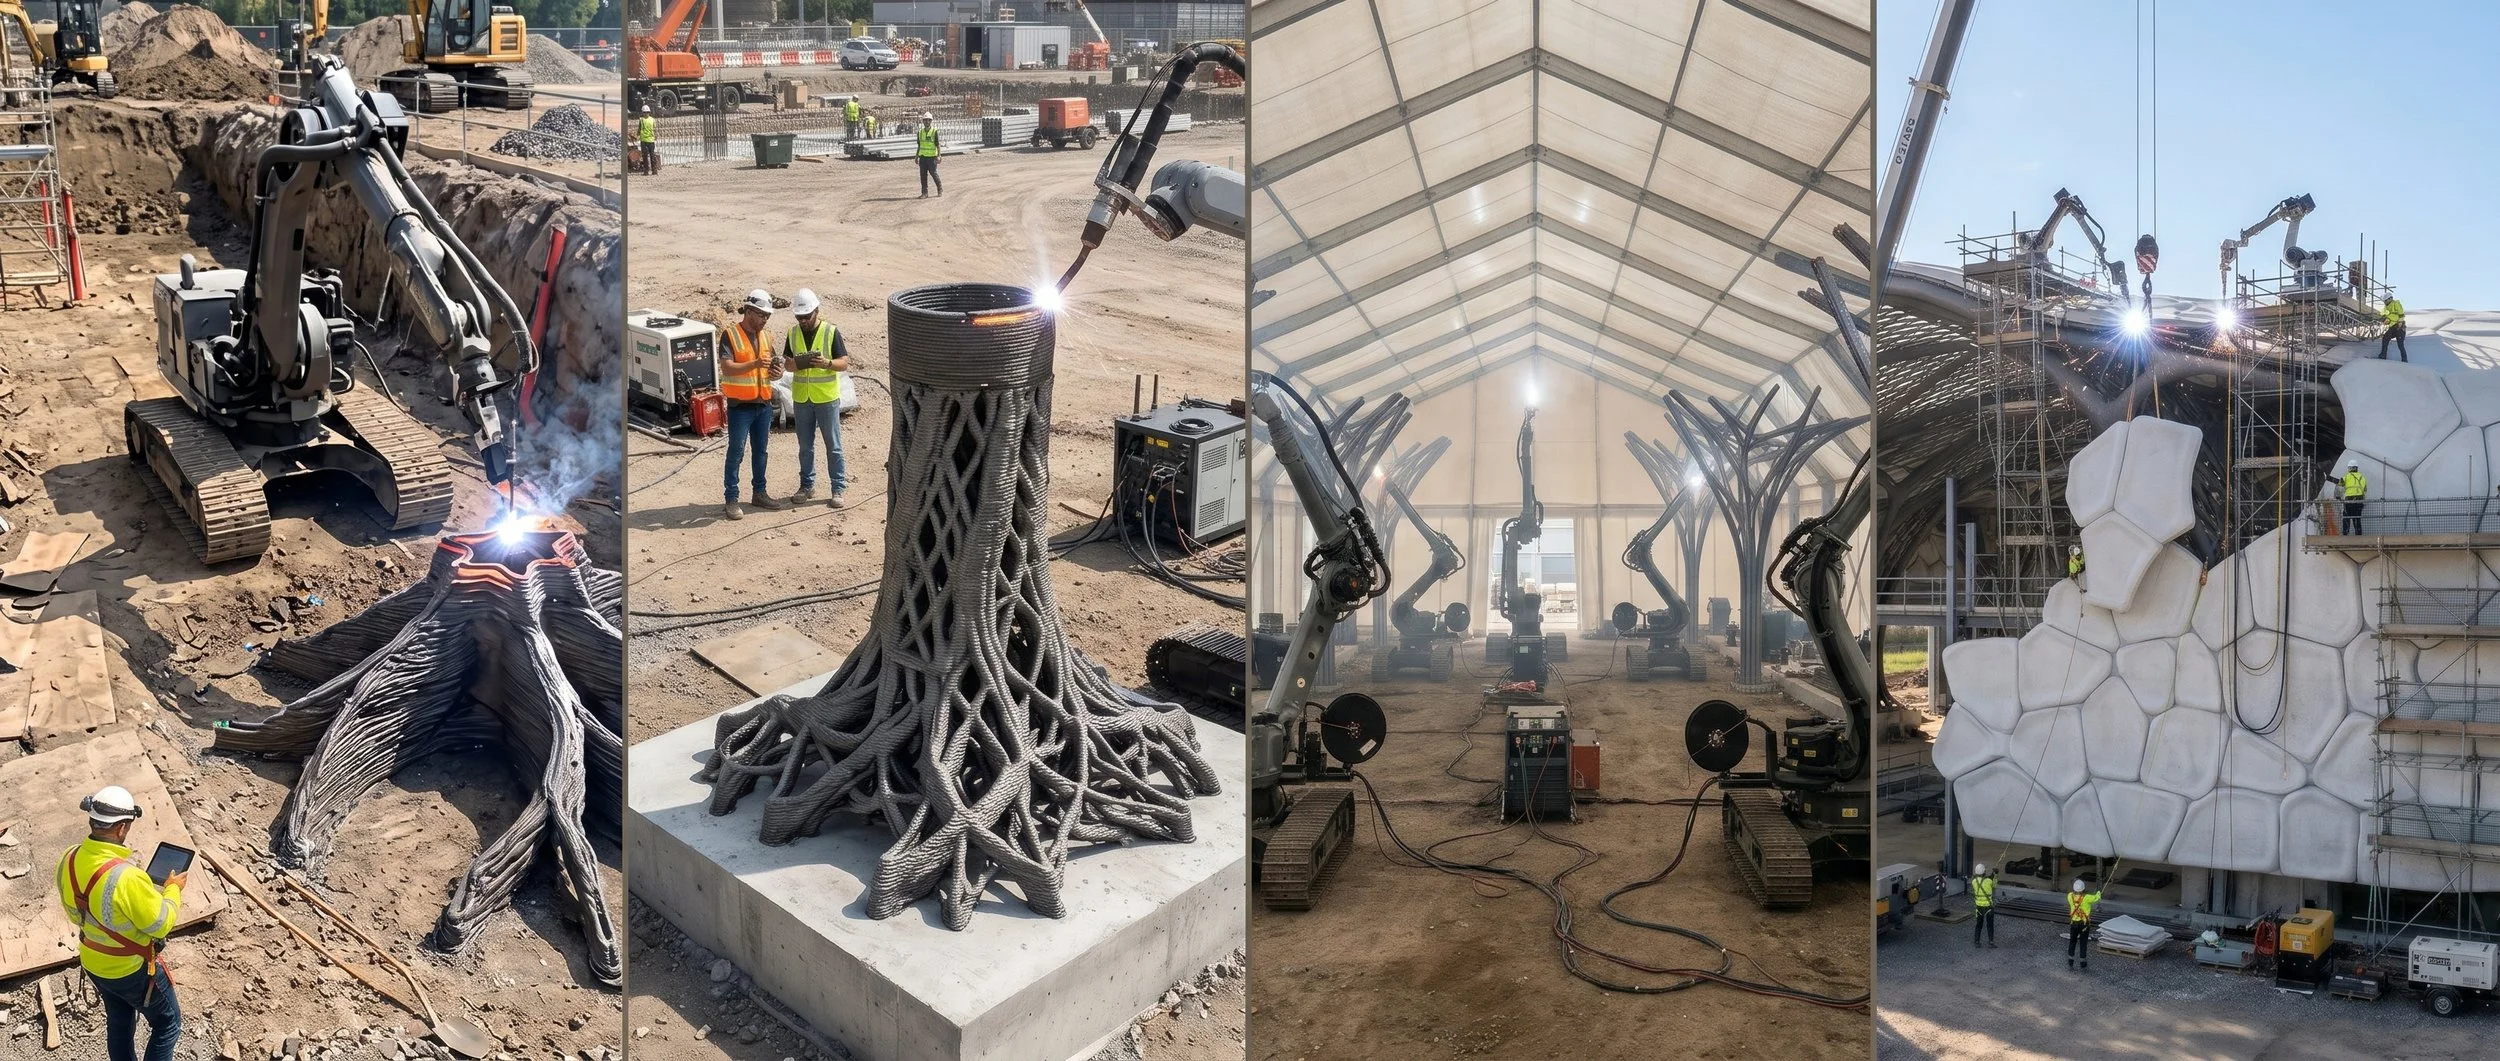
The Root System: Instead of bolting columns to a flat concrete slab, our 3D-printed columns feature a flared, complex "root" system. These steel roots are embedded directly into a foundation of self-consolidating concrete (SCC). This distributes compressive forces deep into the concrete volumetrically and acts as a mechanical anchor against wind uplift.
The Trunk (Lattice Optimization): To maximize strength while reducing raw steel tonnage, the main column trunks are not solid. Through topology optimization, the steel is pushed to the outer perimeter to resist bending, while the interior features a microscopic, crisscrossing lattice (similar to the trabecular structure of bone).
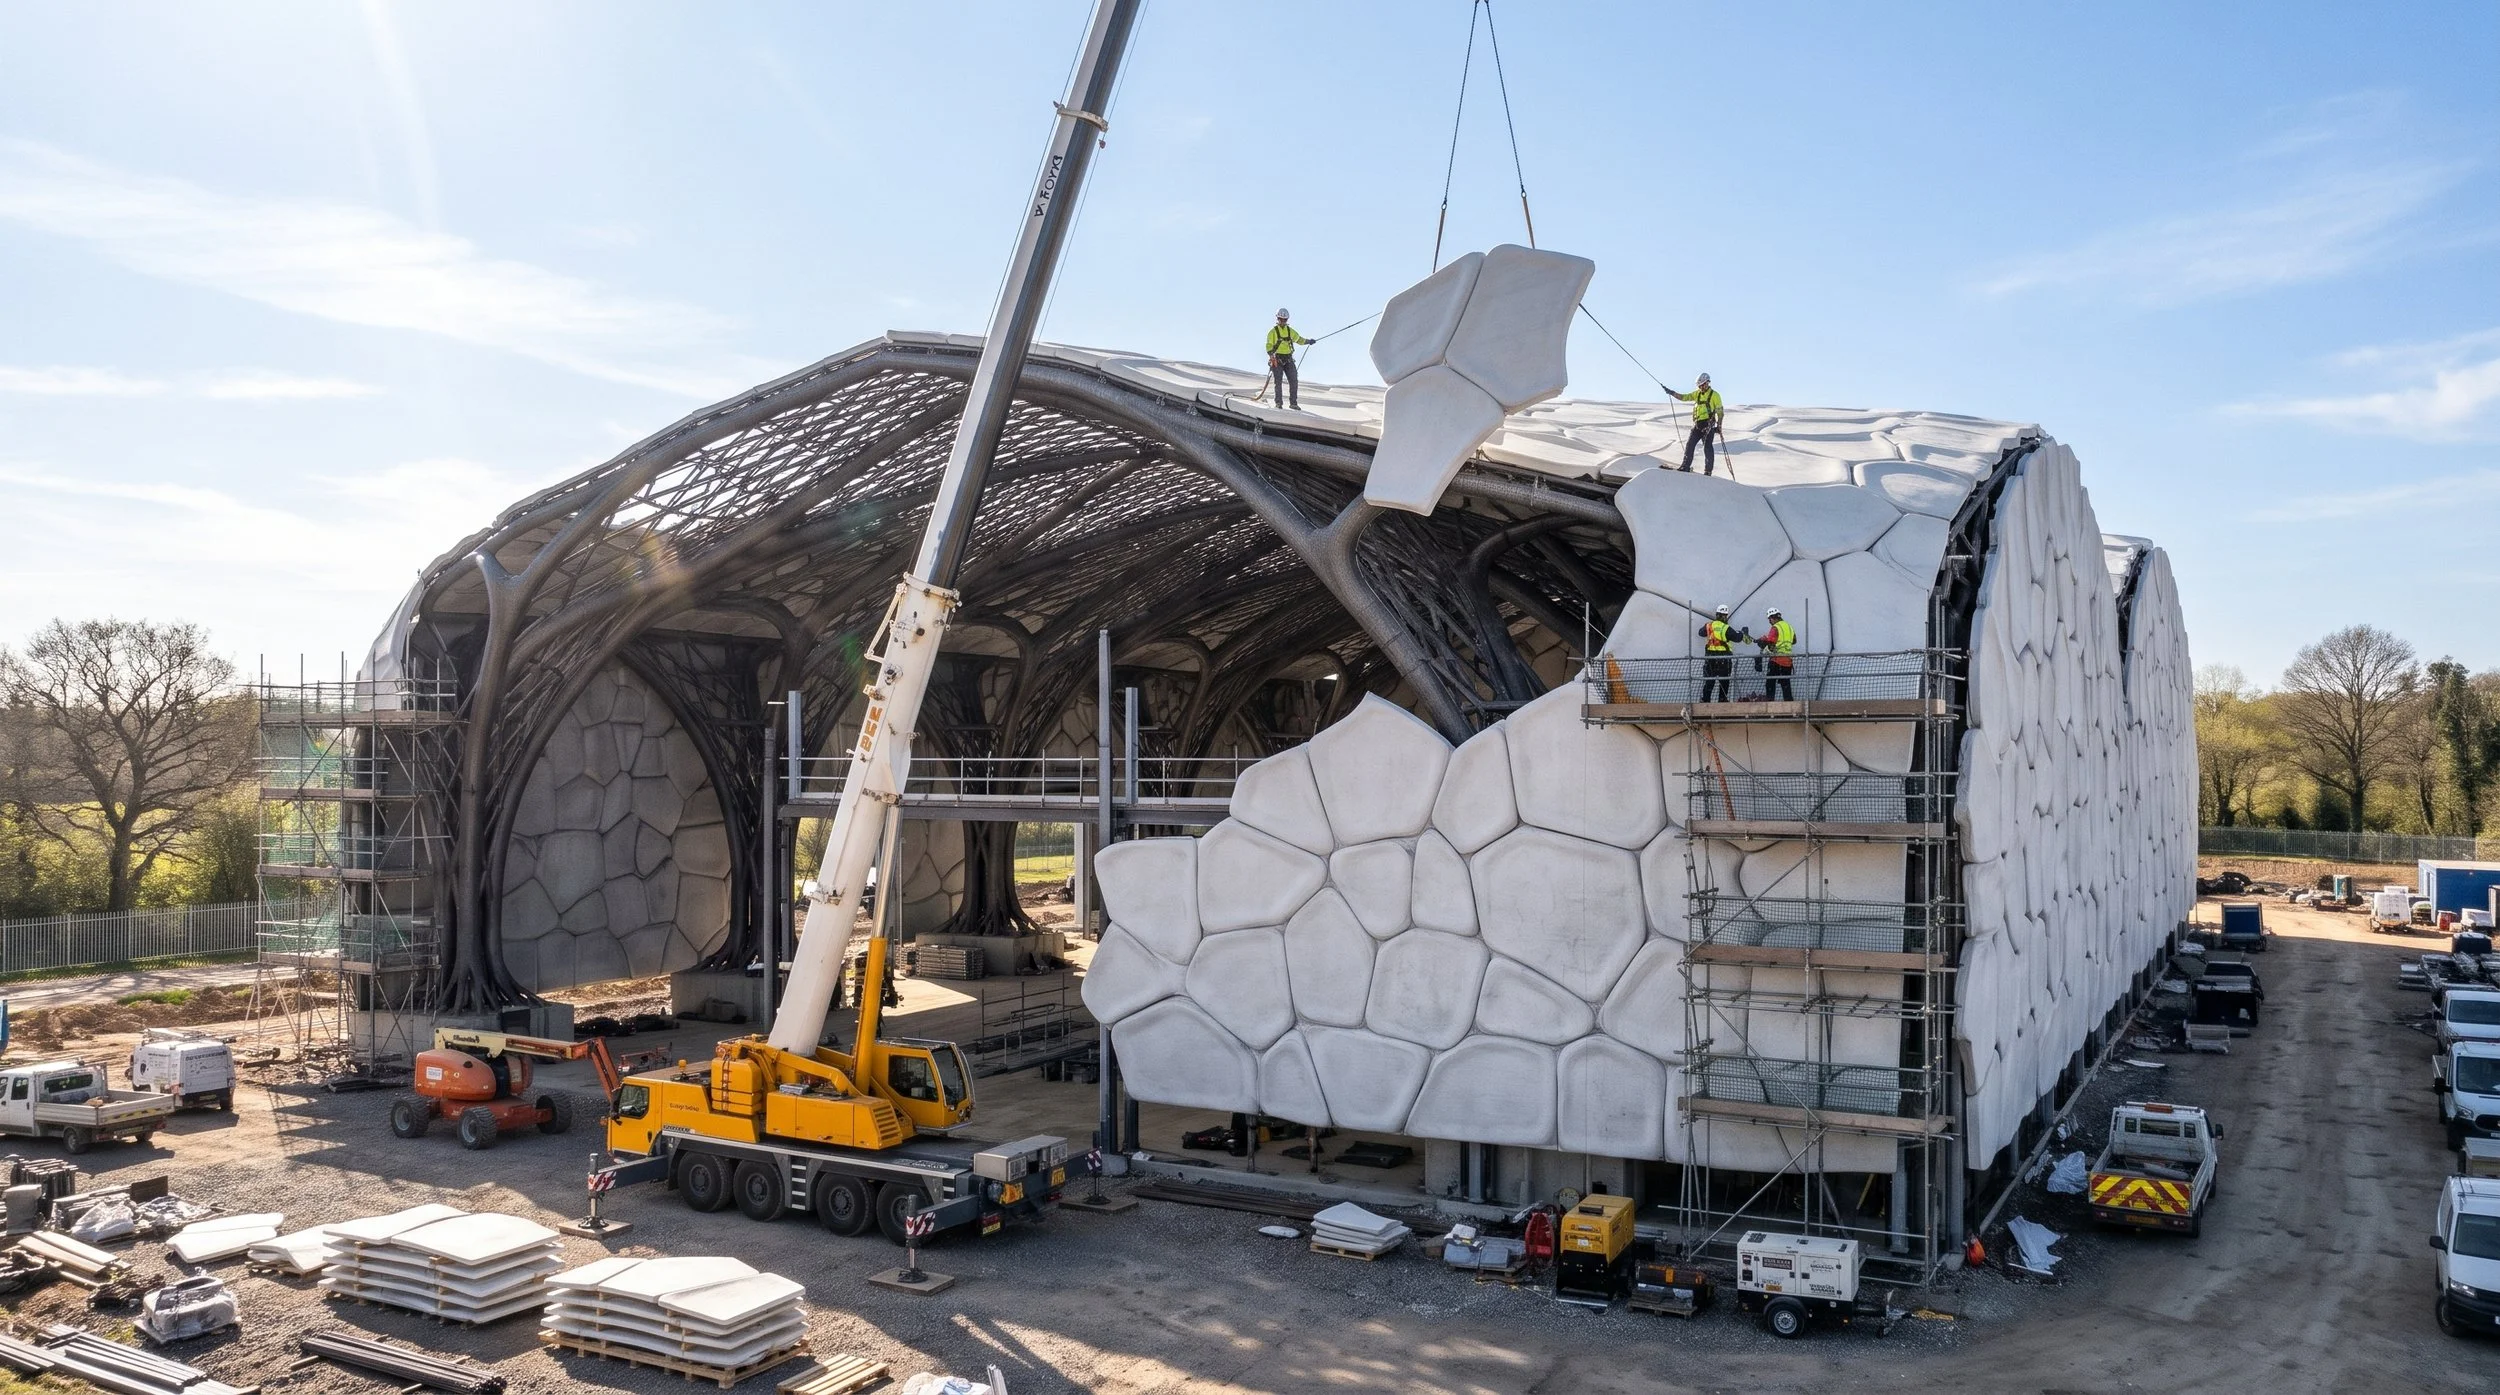
The Canopy & 3D-Printed Purlins: The vertical trunks branch out into a continuous diagrid canopy. Instead of bolting on straight, cold-formed purlins, the roof's structural webbing is printed continuously. The branches taper from thick, dense nodes at the column heads to slender, lightweight "twigs" at the roof's apex, placing mass only where the bending forces require it.
The Manufacturing Methodology: On-Site Swarm Robotics
To bring this to life without the constraints of factory transportation, the entire structure is designed to be printed in situ.
Using Wire Arc Additive Manufacturing (WAAM), a swarm of robotic arms mounted on guided tracks moves down the foundation trenches. Operating within heavy-duty, climate-controlled environmental tents, these robots continuously extrude mild and stainless steel wire layer by layer.
By utilizing the hollow, lattice-reinforced design, we reduced the weight of a standard 6-meter column from over 230kg to roughly 100kg. With WAAM deposition rates of up to 8kg per hour, a synchronized swarm of just 10 robotic arms can print the primary framework of the building within a strict 72-hour window.
Sustainability & Carbon Footprint Analysis
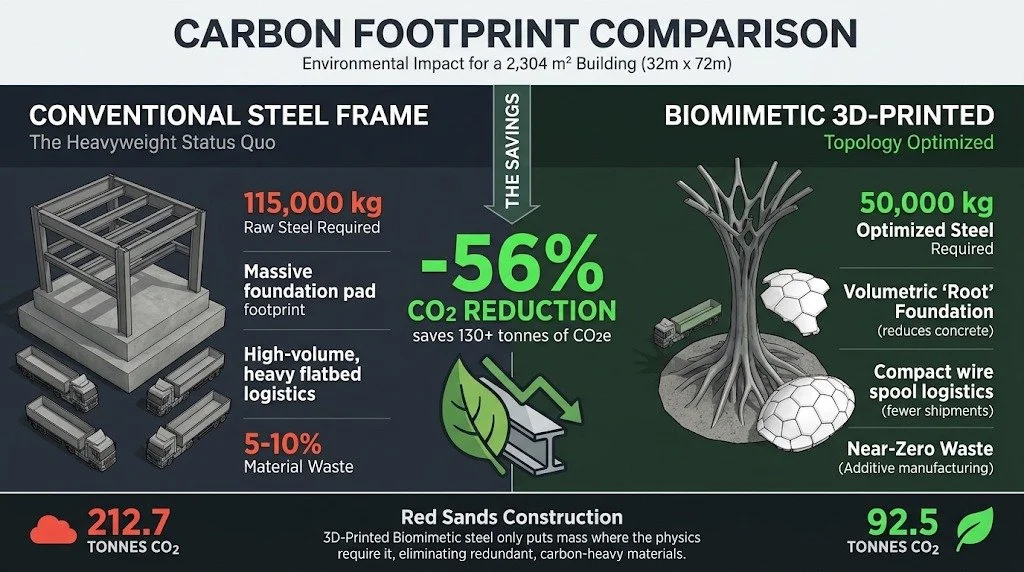
This biomimetic approach represents a massive leap forward in sustainable construction. Traditional steel manufacturing is highly carbon-intensive (generating roughly 1.85 to 2.0 tones of CO2 per tone of steel). The primary flaw of rolling mills is that they produce solid beams—carrying excess, useless weight along their entire length just to handle stress at the joints.
Our method operates like a natural organism, allocating carbon-heavy mass exactly where physics demand it:
56% Reduction in Embodied Carbon: By utilizing topology optimization, we drop the raw steel requirement for a 32m x 72m clear span from roughly 115,000 kg down to 50,000 kg. This eliminates over 130 tones of CO2 emissions before the building is even printed.
Reduced Transportation Emissions: Replacing dozens of flatbed trucks carrying bulky, prefabricated beams with a few trucks carrying densely packed steel wire spools drastically cuts diesel emissions.
Near-Zero Material Waste: Additive manufacturing deposits metal exactly where required, eliminating the 5-10% off-cut waste common on traditional sites.
The Architectural Skin: The "Turtle Shell" Cladding
A structure this organic cannot be covered in standard corrugated steel sheeting. The skin of the building must be just as adaptable, fluid, and advanced as the skeleton supporting it.
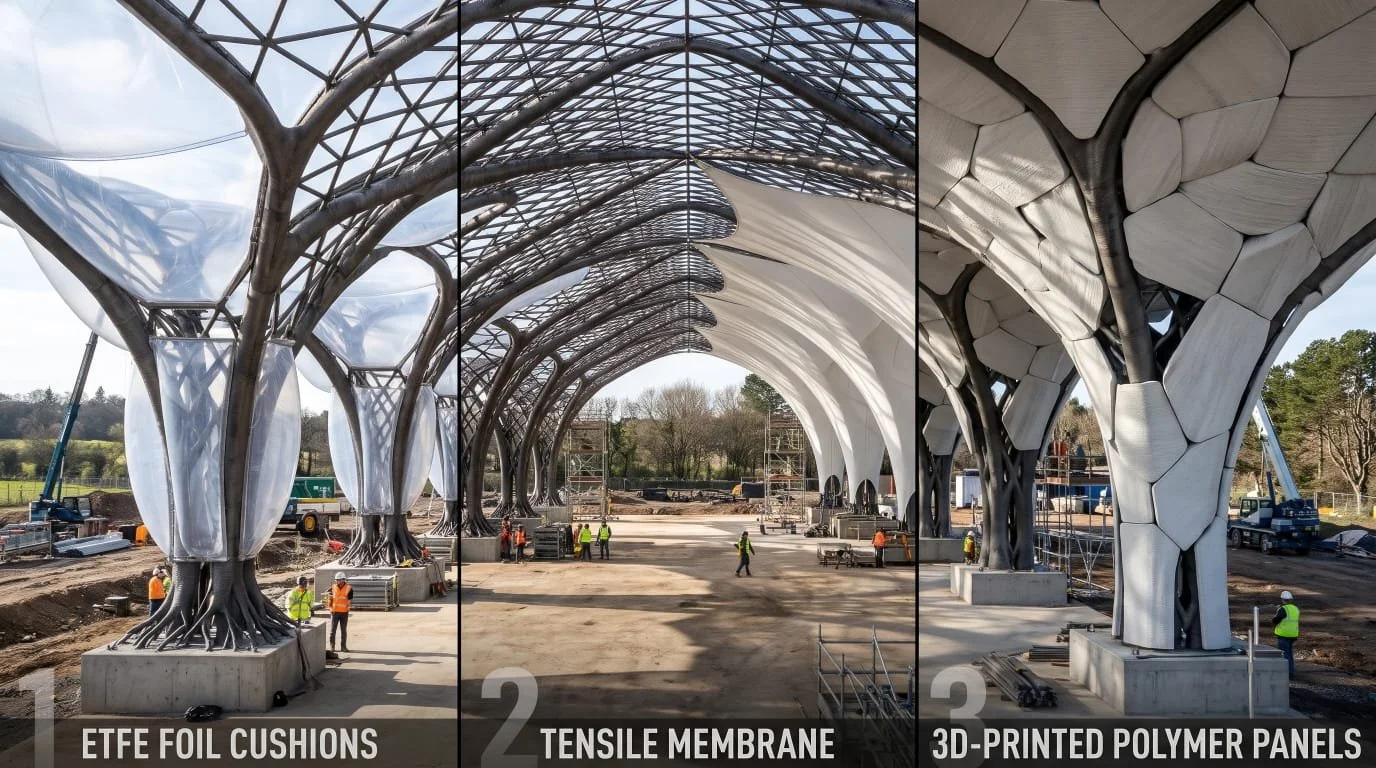
We developed a bespoke 3D-Printed Polymer Composite system. This involves robotic extrusion of reinforced, insulated polymer panels that are perfectly geometrically matched to the generative steel. They bolt directly onto the external branches like the scutes of a shell. Furthermore, this polymer can be manufactured using recycled PETG or bio-based polymers to further reduce the building's carbon footprint.
Timeline & Feasibility
Building a highly bespoke, 2,304 m² structure using pioneering methods requires a shift in traditional construction timelines:
Phase 1: R&D & Engineering (3–4 Months) – Algorithmic structural generation and FEA testing.
Phase 2: Site & Foundation (1 Month) – Trenching and pouring the deep-root self-consolidating concrete.
Phase 3: Swarm Printing (2–3 Weeks) – Tent erection, calibration, and 72-hours of continuous robotic printing.
Phase 4: Cladding (1–2 Months) – Off-site manufacturing and on-site integration of the 3D-printed polymer panels.
The Business Model: 5-Year Financed Scalability
To make this breakthrough commercially viable, Red Sands Construction assessed the economics of financing the robotic swarm equipment. The initial capital investment to purchase a 10-robot WAAM swarm, tracks, tents, and generators is roughly $2 Million USD. When financed over 5 years at an 8% interest rate, the cash cost to service this debt is $486,633 annually.
The operational cost to construct one massive 2,304 m² building is roughly $2.15 Million USD. By offering these custom, biomimetic landmarks at a highly competitive architectural rate of $1,468 per square meter (~$3.38M in revenue per building), the economics scale incredibly well.
Even factoring in the heavy cash burden of loan interest and company overheads, building just two (2) units in the first year entirely covers the debt and clears a 21.8% Net Profit Margin.
By combining generative software, on-site robotic 3D printing, and biomimetic principles, we aren't just constructing buildings—we are growing them, and proving they make excellent business and environmental sense.
Navigating Global Building Codes & Certification
Because Wire Arc Additive Manufacturing (WAAM) and biomimetic topology optimization represent a fundamental shift in construction, this structure cannot be certified using standard prescriptive building codes (which assume the use of uniform, factory-rolled H-beams).
Instead, securing building permits for a 32m clear-span printed structure requires a Performance-Based Design (PBD) approach. We must scientifically prove to regulators that our custom generative structure meets or exceeds the safety, load-bearing, and fire-resistance standards of a conventional steel building.
The Universal 3-Pillar Certification Strategy
Regardless of the country, Red Sands Construction utilizes a rigorous three-step verification process to satisfy local building authorities:
Material Characterization (Coupon Testing): Because WAAM prints in layers, the steel is anisotropic. We print physical test blocks ("coupons") using our exact wire and shielding gas and subject them to destructive tensile and yield testing in a certified lab.
Digital Verification (FEA): The results from the coupon tests are fed into our Finite Element Analysis (FEA) software. We present structural engineering reports—stamped by locally registered professional engineers—proving the design can withstand local gravity, wind, and seismic loads.
In-Process Quality Assurance (Digital Twin): Regulators require proof that the robots printed exactly what the software designed. We utilize a "Digital Twin" system where thermal cameras and sensors monitor the weld pool in real-time, providing inspectors with a digital log proving there are no internal voids or structural defects.
Regional Regulatory Pathways
To roll this out internationally, we leverage the specific "alternative methods" clauses built into the building codes of our target markets:
The Americas (USA): We utilize IBC Section 104.11 (Alternative materials and design) of the International Building Code. We validate our printing process using ASTM F3187 (Standard Guide for Directed Energy Deposition of Metals) alongside American Welding Society standards.
Canada: Canada’s National Building Code (NBCC) handles innovation via the "Alternative Solutions" pathway. We work with the Canadian Standards Association (CSA) to adapt structural steel and welding codes (CSA S16 & W59) to additive manufacturing principles.
Europe (EU): Because there is no harmonized European standard for 3D-printed buildings yet, we apply for a European Technical Assessment (ETA) issued by a Technical Assessment Body. Once the ETA is granted, it allows us to affix the CE Mark and construct anywhere within the European Economic Area.
South Africa: The primary route is through a "Rational Design" under SANS 10400 Part B (Structural Design), legally signed off by an ECSA-registered Professional Engineer (Pr.Eng). For scalable commercial rollout, we simultaneously seek certification through Agrément South Africa, the state-mandated body for certifying non-standard building products.
Risk Management & Operational Mitigation
Deploying a swarm of 6-axis robots to continuously 3D print a massive steel structure requires military-level logistical precision. Red Sands Construction has developed a robust risk mitigation matrix to ensure structural integrity and project delivery, even in adverse conditions.
10.1 Robotic or Power Failure During Print
The Risk: A robotic arm malfunctions, a welding nozzle clogs, or site power is lost during the critical 72-hour continuous print window, potentially ruining the structural layer.
The Mitigation (Redundancy & Hot-Swapping):
Power: The site is powered by dual-redundant diesel/bio-diesel generators linked to a heavy-duty UPS (Uninterruptible Power Supply). If the primary generator fails, the UPS bridges the gap while the backup seamlessly takes over, ensuring zero drop in the welding arc.
Hardware: The swarm operates with a "N+2" redundancy model. If a robot experiences a mechanical fault, the AiSync software immediately commands it to retreat along its track. A standby robot is rolled into place and resumes the exact toolpath within minutes.
10.2 Thermal Stress & Metallurgical Warping
The Risk: In WAAM printing, depositing molten steel too quickly can cause the lower layers to re-melt and droop. Depositing too slowly can cause thermal shock and cracking between layers.
The Mitigation (Closed-Loop Thermal Monitoring):
Every robotic nozzle is equipped with real-time infrared thermal cameras. The software continuously monitors the temperature of the underlying steel layer.
If the steel is too hot, the robot automatically slows down or pauses its toolpath to allow for precise cooling. If it is too cold, it adjusts the arc voltage to ensure perfect layer adhesion. This creates a digitally certified, defect-free metallurgical bond.
10.3 Severe Weather Events
The Risk: High winds, heavy rain, or extreme temperature drops compromise the inert shielding gas (causing weld oxidation) or threaten the structural stability of the incomplete frame.
The Mitigation (Controlled Environmental Tents):
No printing occurs in the open air. Heavy-duty, aerodynamically rated environmental tents encapsulate the print zones.
These tents regulate ambient temperature and block all wind, ensuring the argon/CO2 shielding gas remains perfectly localized around the weld pool. In the event of a category-level storm, the robots are programmed to execute a "safe pause," capping the active weld with a protective layer until the weather passes.
10.4 Swarm Collision & Software Corruption
The Risk: With up to 10 robots operating in close proximity, a software glitch could cause two robotic arms to collide, damaging the equipment and the building.
The Mitigation (Digital Dry Runs & Geofencing):
Before the machines are even turned on, a 100% digital simulation of the 72-hour print is run.
The CAM software utilizes dynamic geofencing. Each robot is surrounded by an invisible, algorithmic "bubble." If another robot's arm enters that space, the system instantly halts movement, preventing any physical contact.
10.5 Cladding Tolerance Issues (The "Fit" Risk)
The Risk: The 3D-printed polymer "Turtle Shell" panels are manufactured off-site. If the steel frame deviates even slightly during the printing process due to thermal shrinkage, the rigid panels will not bolt on correctly.
The Mitigation (Post-Print 3D Laser Scanning):
Once the steel skeleton is completed and fully cooled, a drone or terrestrial LiDAR scanner maps the entire structure with millimeter accuracy.
This "as-built" digital model is sent back to the polymer fabrication facility. The mounting brackets on the back of the polymer panels are then custom-extruded to perfectly match the microscopic deviations of the real-world steel, guaranteeing a flawless, watertight fit on site.
Anticipating the "What-Ifs": Risk Management & Operational Mitigation
Deploying a swarm of 6-axis robots to continuously 3D print a massive steel structure requires military-level logistical precision. A 72-hour continuous build is an incredible feat, but it introduces unique operational challenges. Red Sands Construction has developed a comprehensive risk mitigation matrix to guarantee structural integrity and project delivery under any conditions:
Robotic or Power Failure (Hot-Swapping Redundancy): The entire site runs on dual-redundant generators linked to a heavy-duty UPS (Uninterruptible Power Supply). Our robotic swarm operates on an "N+2" redundancy model. If a robot experiences a mechanical fault mid-print, the software commands it to retreat, and a standby robot is rolled into place to resume the exact toolpath within minutes.
Thermal Stress (Closed-Loop Monitoring): Depositing molten steel too quickly can cause lower layers to droop, while printing too slowly can cause thermal shock. Every nozzle is equipped with real-time infrared thermal cameras. The robot automatically adjusts its speed and arc voltage based on the exact temperature of the underlying steel layer, ensuring a digitally certified, defect-free metallurgical bond.
Severe Weather Events (Controlled Environments): We never print in the open air. Heavy-duty, aerodynamically rated environmental tents encapsulate the entire print zone. These tents regulate ambient temperature and block all wind, ensuring the shielding gas remains perfectly localized.
Swarm Collisions (Dynamic Geofencing): Before the machines are powered on, a 100% digital simulation of the print is run. On-site, the software utilizes dynamic geofencing—an invisible, algorithmic "bubble" around each robot. If another robot's arm enters that space, the system instantly halts movement to prevent contact.
Cladding Tolerances (Post-Print LiDAR): To ensure our bespoke 3D-printed polymer panels fit perfectly, we don't rely on the original digital model alone. Once the printed steel skeleton cools, we conduct a millimeter-accurate terrestrial LiDAR scan. This "as-built" digital twin is sent back to the polymer fabrication facility to custom-extrude the panel mounting brackets, guaranteeing a flawless, watertight fit on site.
Parametric Scalability: From Mega-Structures to Micro-Swarms
While our 32m x 72m clear-span flagship proves the extreme engineering capability of Red Sands Construction, the true commercial power of our WAAM methodology lies in its parametric scalability. Because the entire framework is generated via algorithms, shrinking or altering the building's footprint does not require redrawing blueprints—it simply requires adjusting a digital parameter.
Scaling the structures down drastically alters the logistical equation. A smaller footprint means fewer robots. Instead of a 10-robot swarm, a compact structure can be executed by a 2-to-3 robot "Micro-Swarm." This micro-setup can be transported on a single flatbed trailer, drastically cutting mobilization costs and enabling access to remote, off-grid locations.
This scalability opens up highly lucrative applications across multiple sectors:
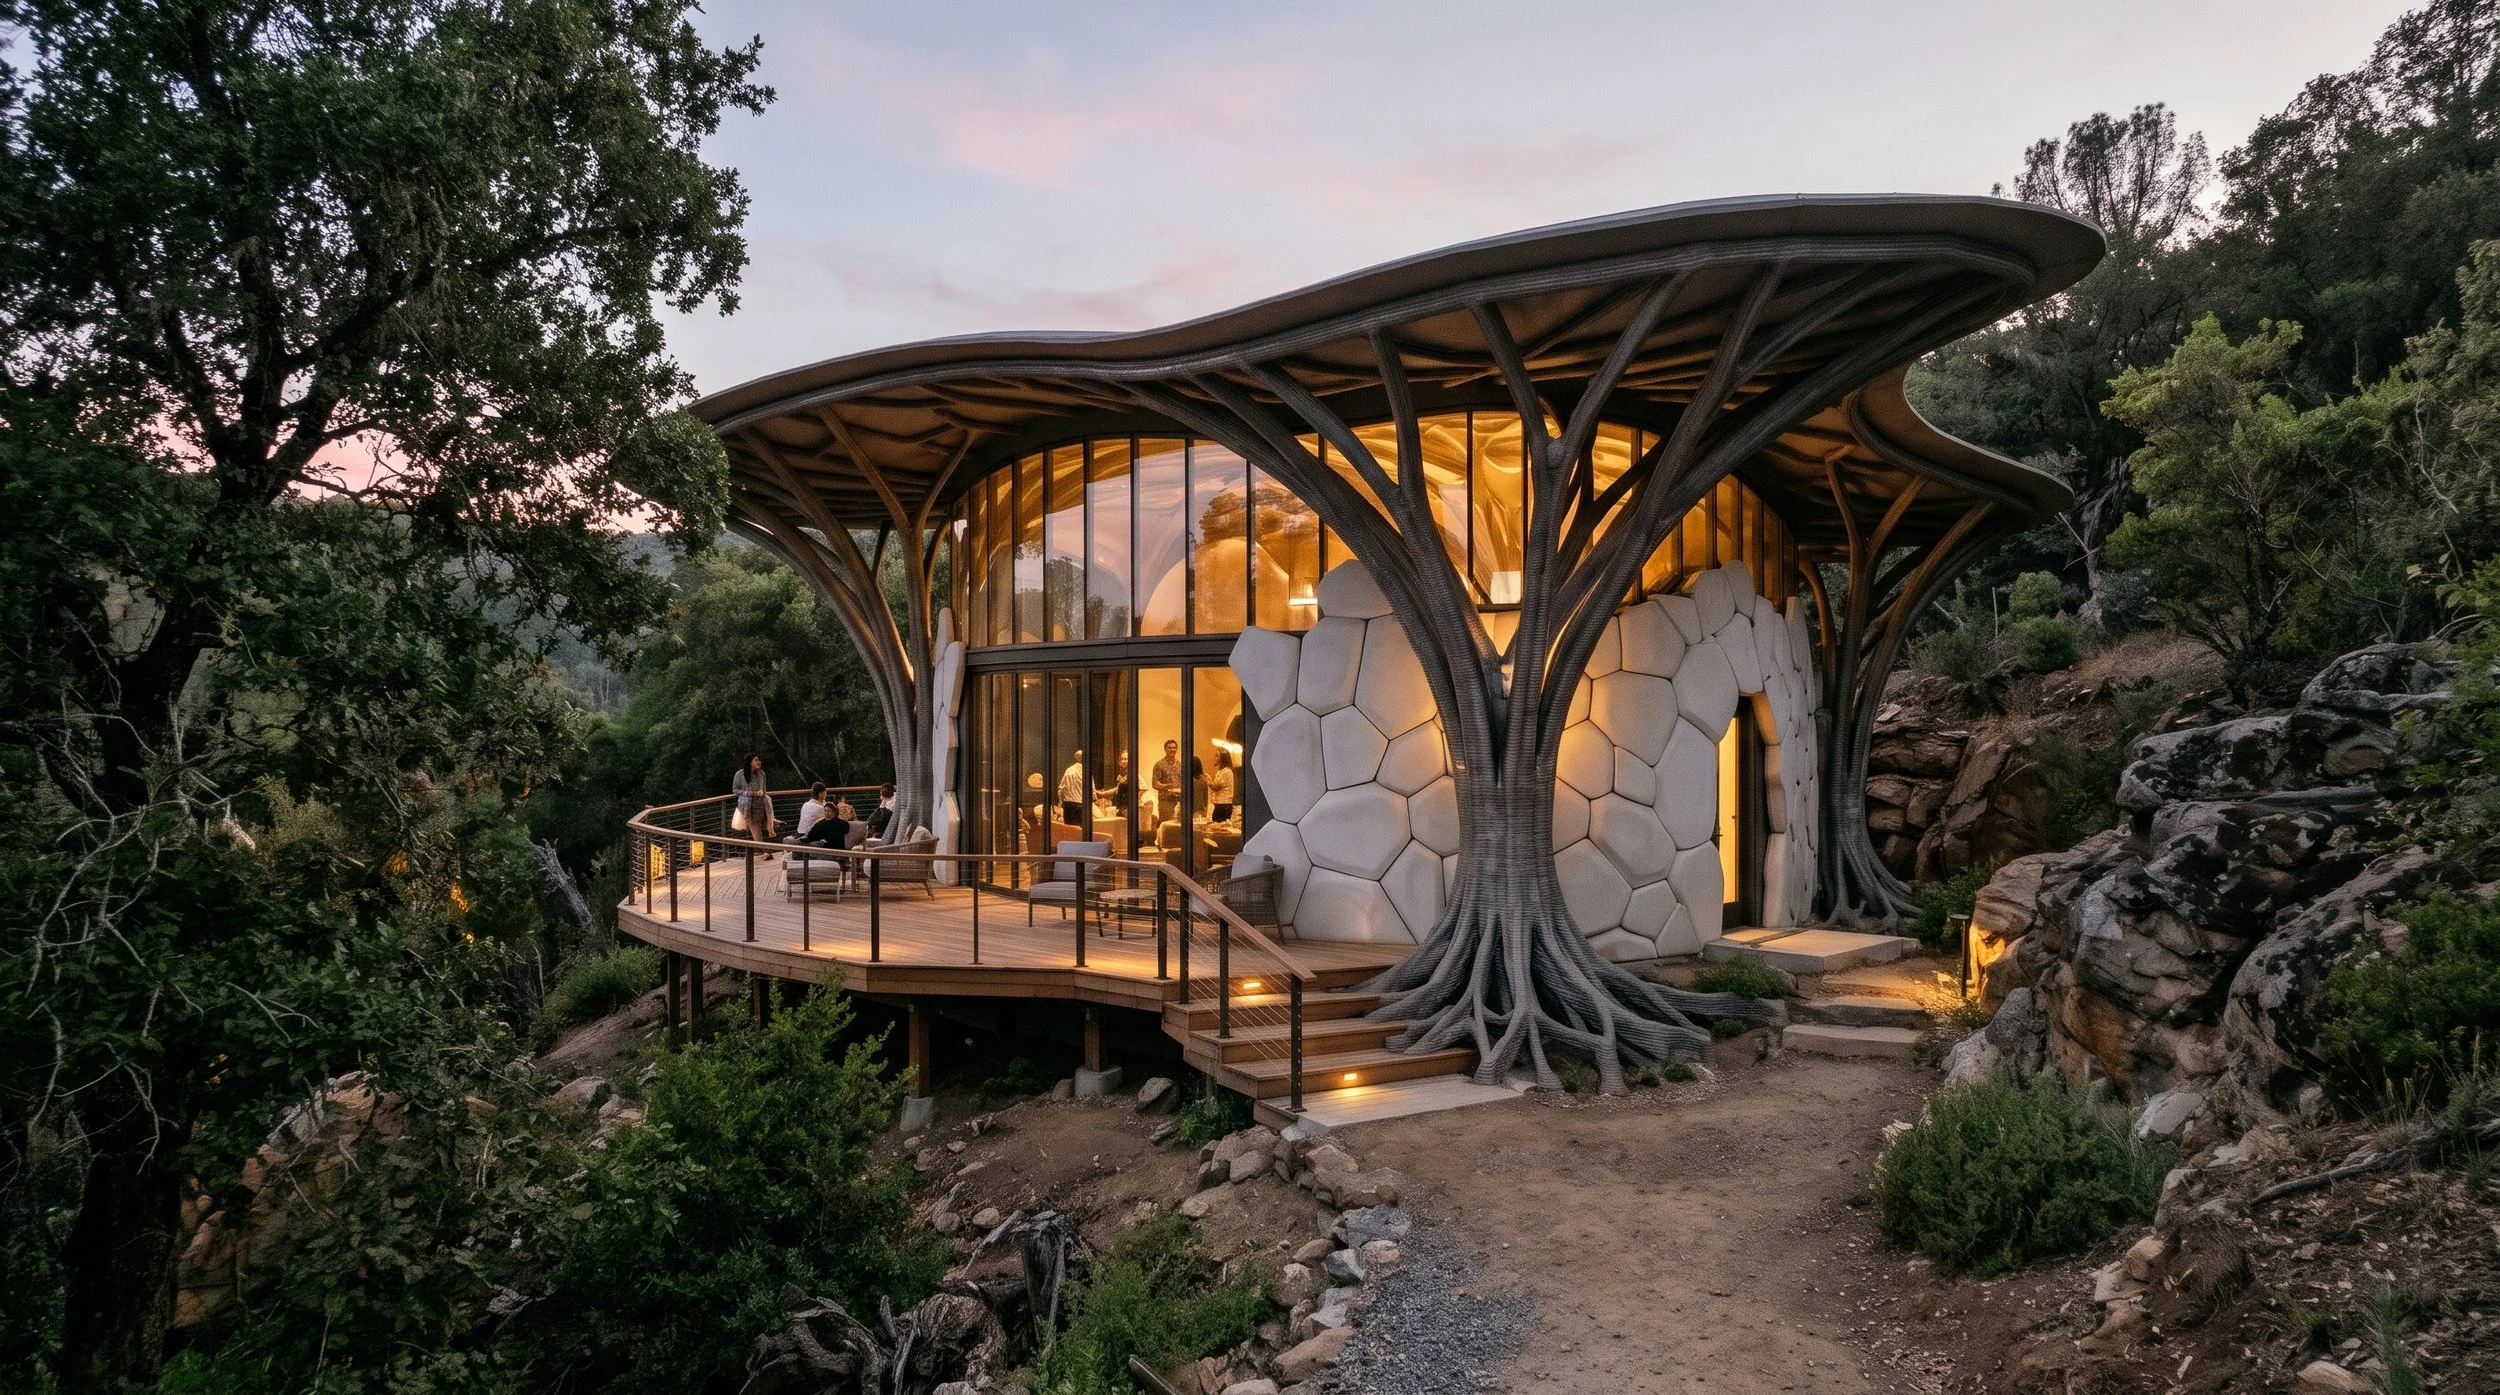
Eco-Tourism & Luxury Lodges: Our biomimetic, organic shapes naturally blend into forest, mountain, or savannah landscapes. Using a micro-swarm, high-end resorts can erect durable, stunning lodges in remote locations with virtually zero site disruption or heavy excavation.
Rapid-Deployment Medical Facilities: In remote areas or post-disaster zones, a micro-swarm can rapidly print the structural framework for a single-story clinic. Combined with our 3D-printed polymer interiors—which are seamless and easily sanitized—this provides a highly resilient, sterile medical environment.
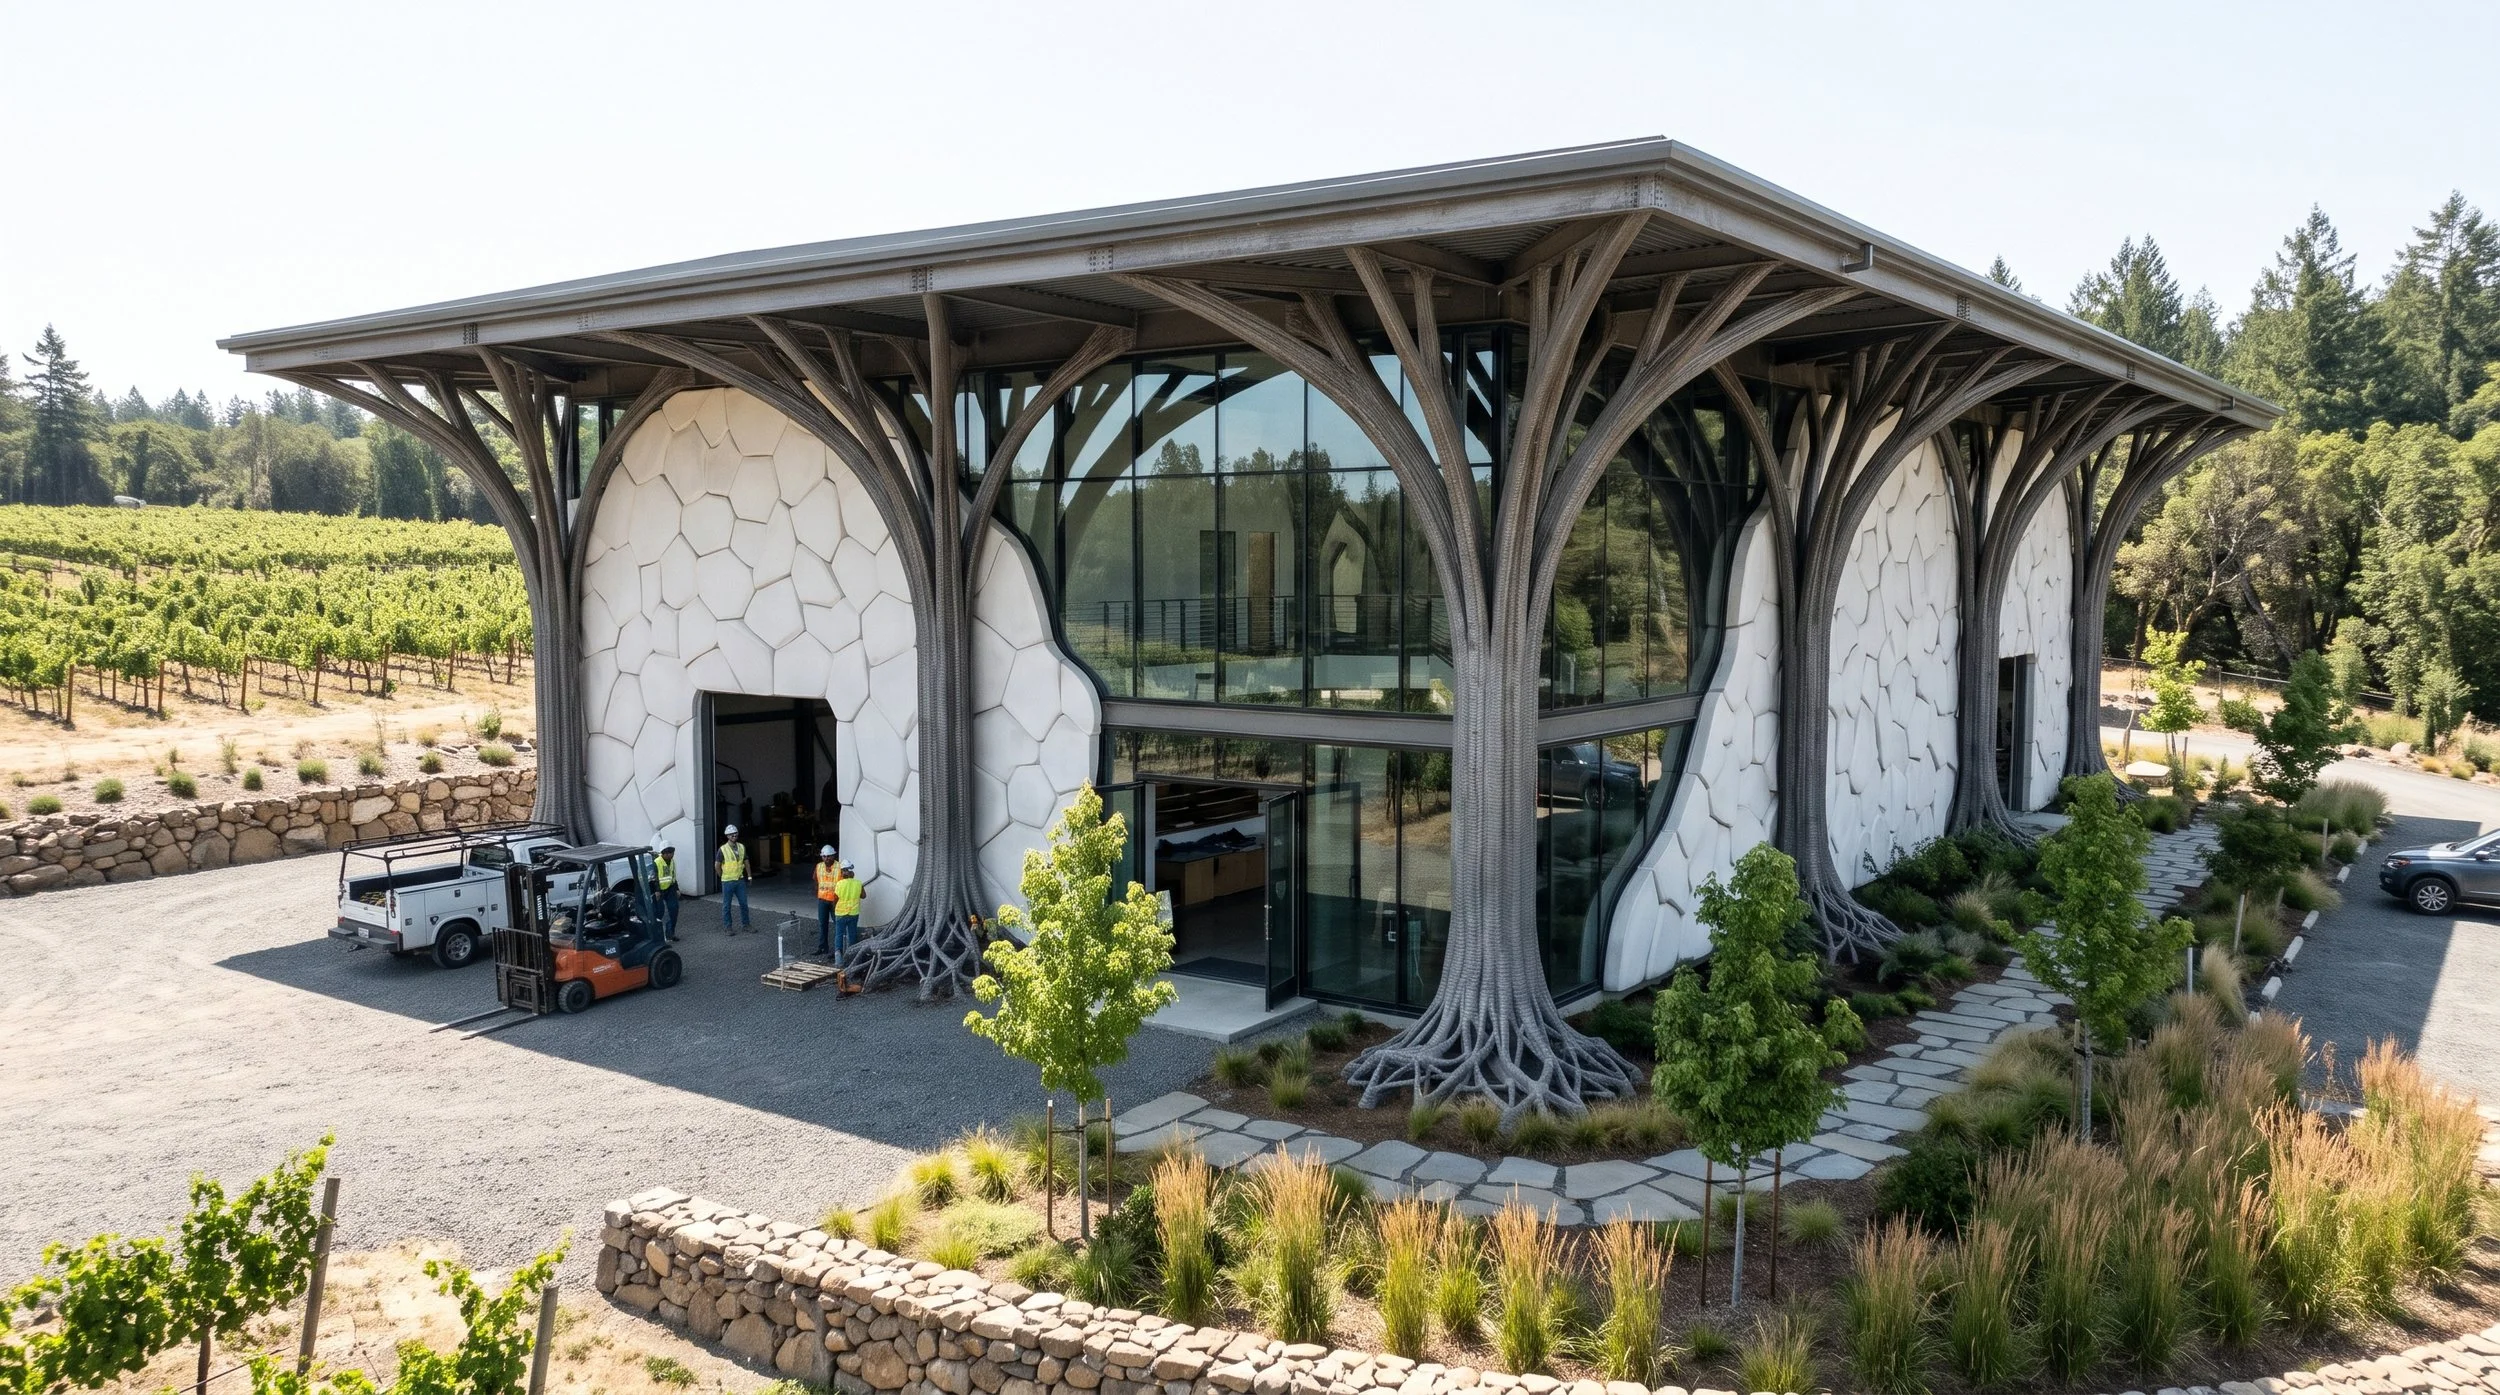
Boutique Warehousing & Agri-Hubs: For small-scale logistics, wineries, or agricultural operations, our method offers a fast, column-free interior that completely replaces the aesthetically uninspiring standard portal frame shed.
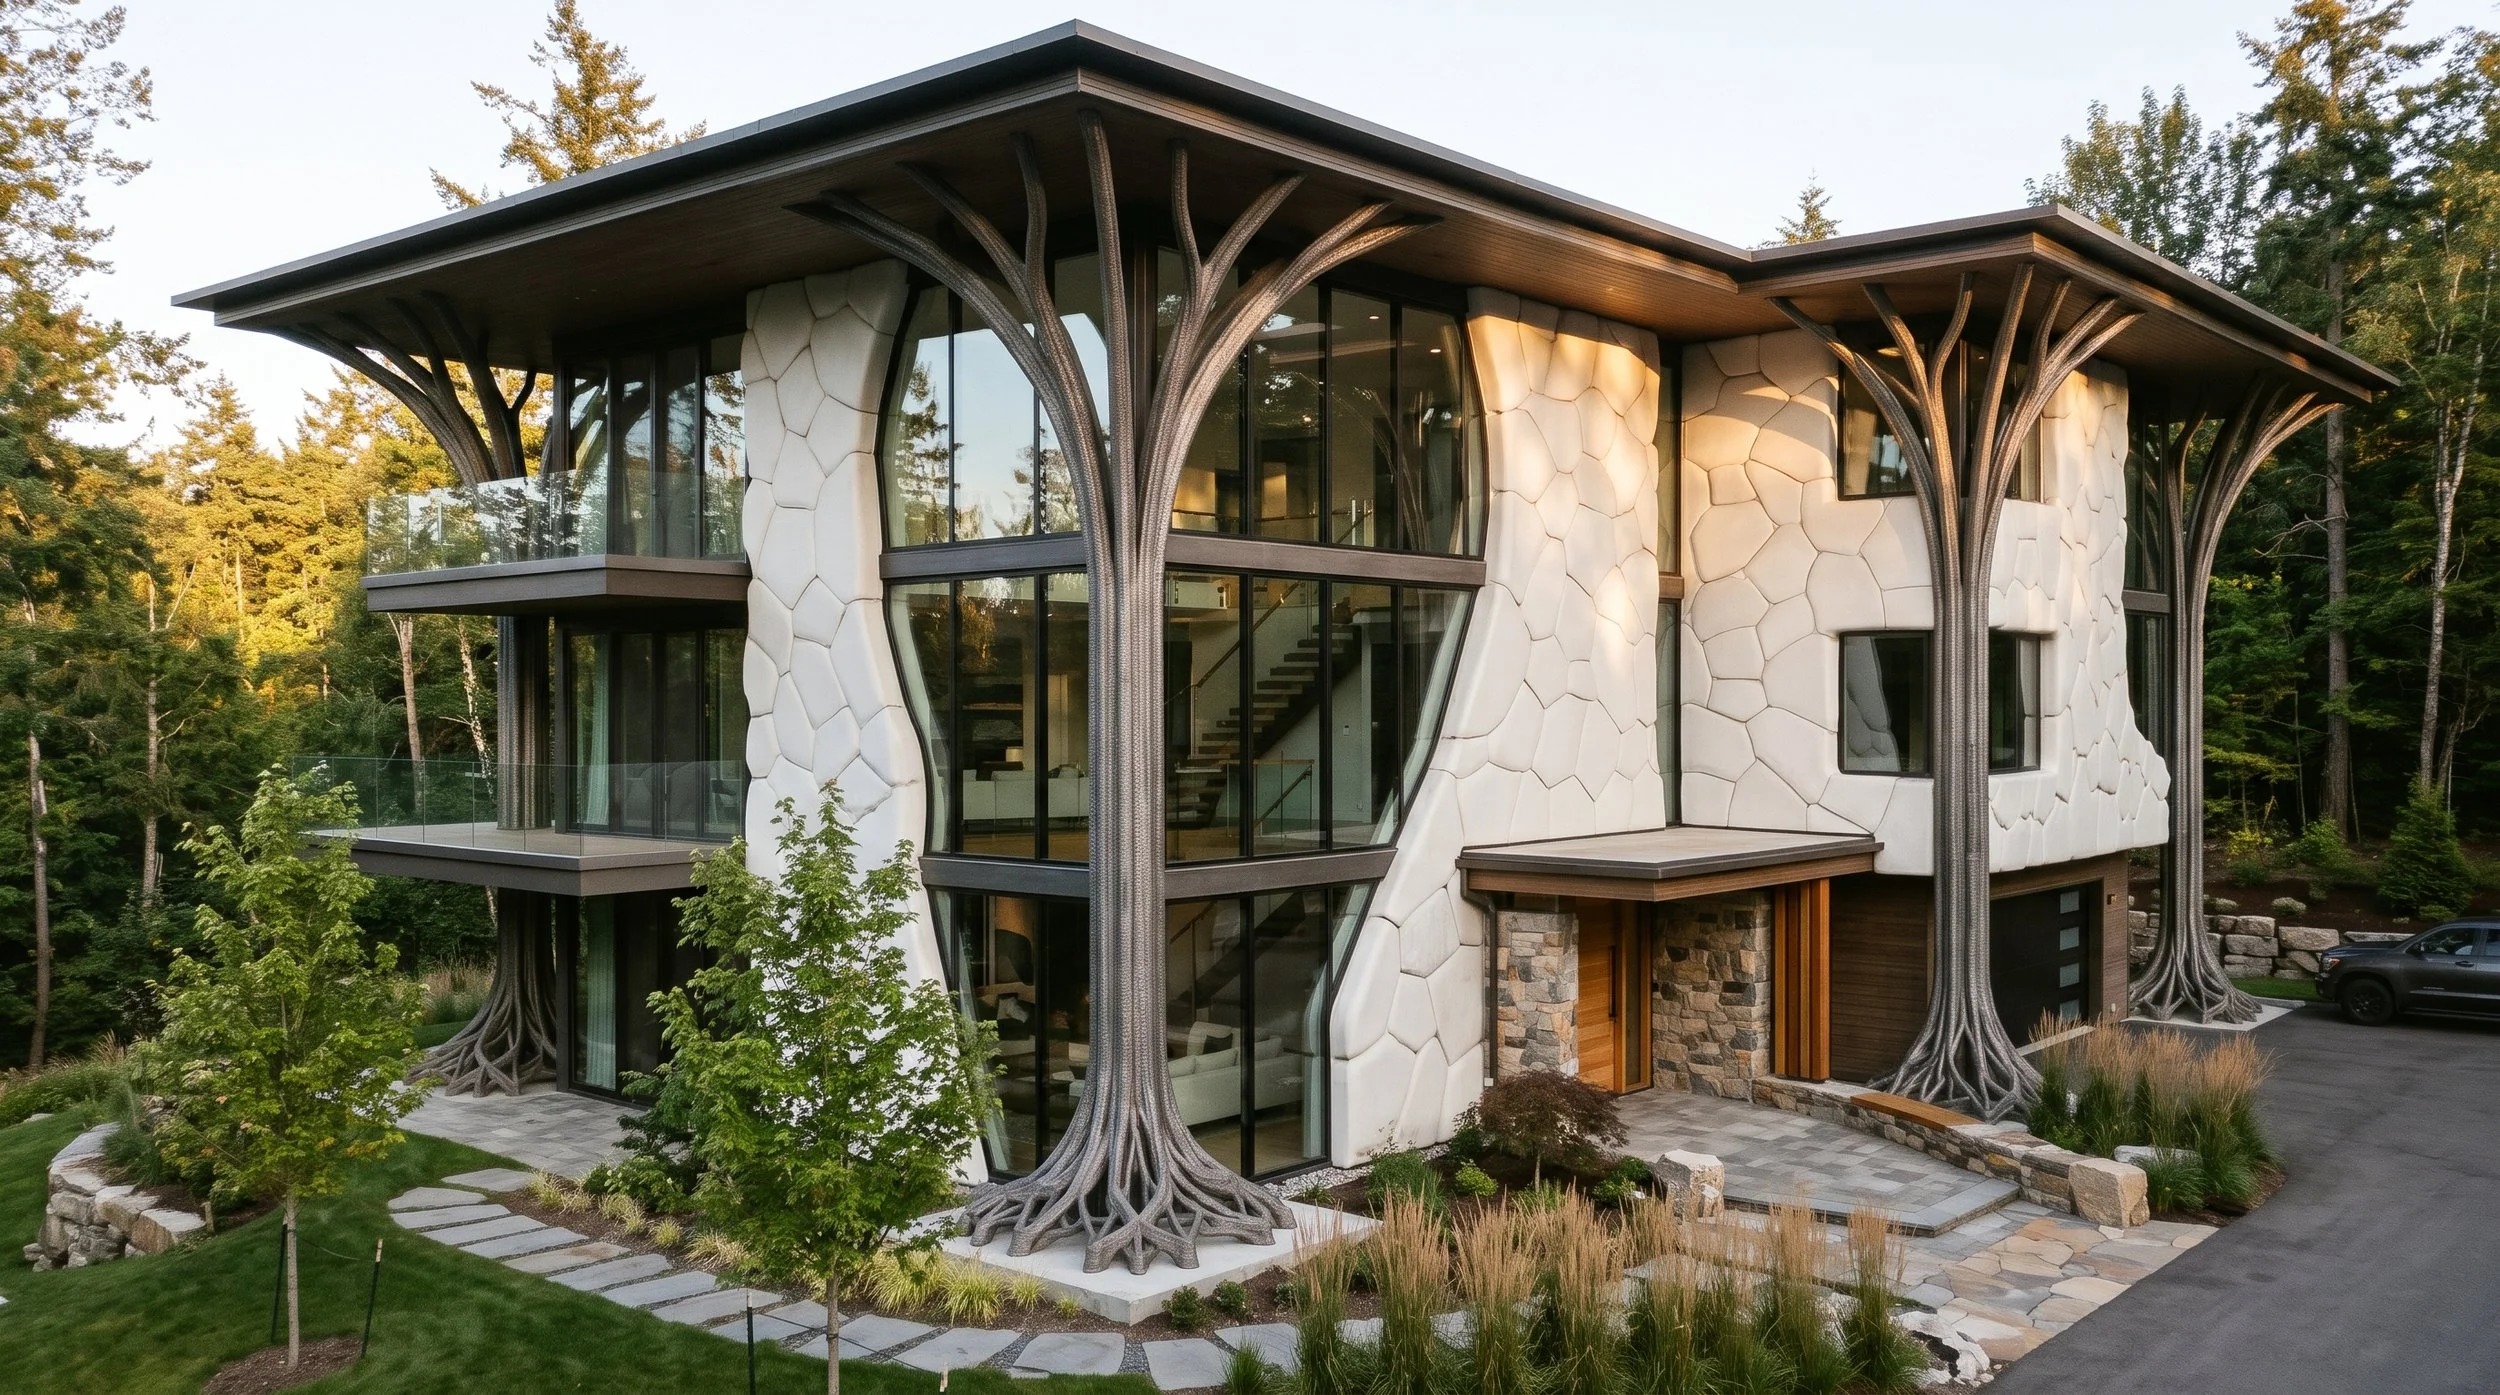
Custom Residential Architecture: This technology is perfectly suited for the high-end residential market, allowing clients to live in completely bespoke, algorithmically generated homes that are structurally vastly superior to standard brick-and-mortar or timber-frame housing.
Alternative Application 1: Eco-Tourism & Luxury Lodges
Nestled seamlessly into a natural environment, this luxury lodge is printed using an organic steel framework that branches out to support the roof, mimicking the surrounding forest canopy. The structure has a zero-impact "root ball" foundation directly in the earth, leaving the natural terrain undisturbed. The exterior uses natural polymer composite "scutes" and ETFE glazing, creating a luxurious, environmentally harmonious retreat that was printed on-site in days with a tiny, low-impact micro-swarm.
Alternative Application 2: Custom Residential Architecture
This high-end residential house showcases the architectural freedom of generative design on a personal scale. Sweeping, continuous 3D-printed steel "trunks" provide the structural frame, gracefully merging with the home’s walls and overhangs. Clad in natural, textured polymer composite panels and expansive custom glazing, the home is completely unique—it is an algorithmically generated, structurally superior home that would be almost impossible to build using standard brick or timber.
Alternative Application 3: Boutique Warehouses & Agri-Hubs
Reimagining the standard, industrially harsh portal frame shed, this boutique agri-hub uses an organic WAAM skeleton to maximize open, column-free interior space. Perfect for wineries, micro-breweries, or specialized agriculture, the structure utilizes the lightweight "N-Swarm" print technology to span large spaces with far less steel. Clad in highly insulated, interlocking composite panels, it provides a functional, striking, and highly sustainable facility that is miles ahead of any standard metal shed.
Alternative Application 4: Rapid-Deployment Medical Facilities
During crisis or in underserved rural locations, this single-story clinical facility shows how a small, 2-to-3 robot micro-swarm can be deployed. Built rapidly on-site, the 3D-printed steel creates a robust, airtight structural shell, which is then clad in modular polymer composite panels. Inside, the completely seamless, printed surfaces are biologically inert and easily sanitized. It provides a durable, sterile, and heavily insulated hospital environment printed in days, bypassing standard global logistics bottlenecking.